
Architects & Designers
Styles & Selections
To help you begin the design process, we have designated a number of suggested shapes as Styles. Use these Styles as a springboard for your imagination to complement the architecture of your clients' home. Add traditional design elements for an authentic period look, or simplify the lines for contemporary flair.
At Renaissance Conservatories you will always find the perfect custom look!
We can design your Conservatory as a fully integrated structure or as component parts to suit your particular needs:
- Solid Roof in Shingle, Shake, Slate, Standing-Seam Metal or Laminated Stress-Skin.
- Glass Roof, Partial Glass Roof or Glass Lantern.
- Glass Walls and Our Integrated Solid Base Walls.
- Glass Walls on Your Site-Built Base Walls.

Styles
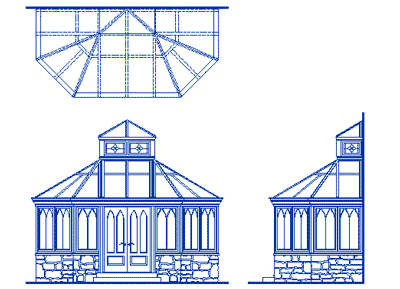
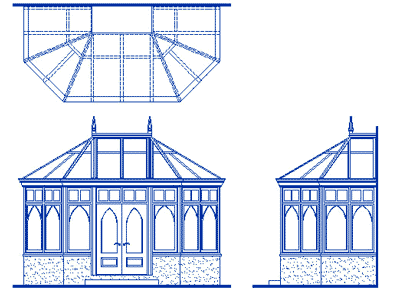
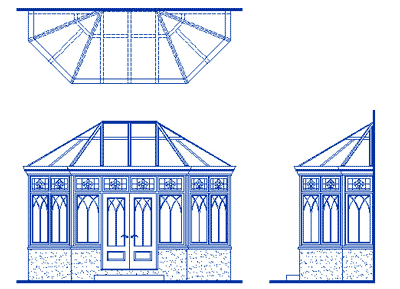
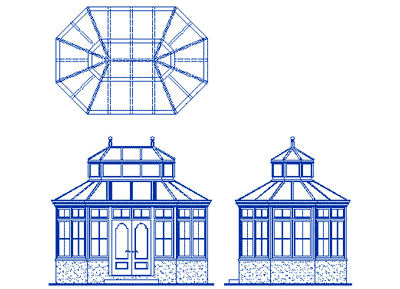
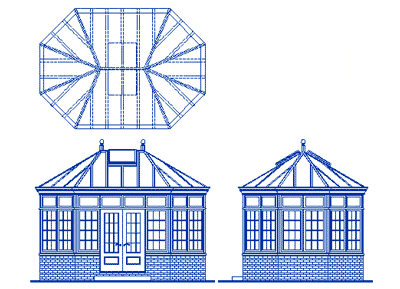
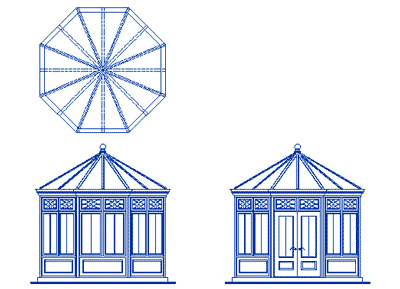
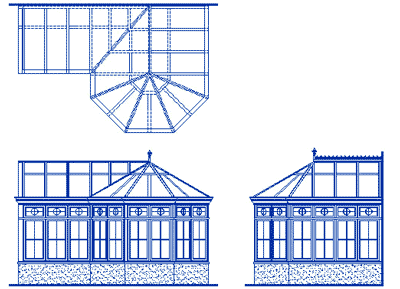
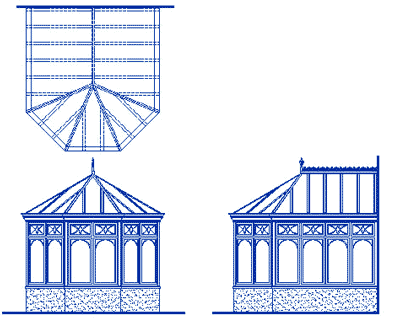
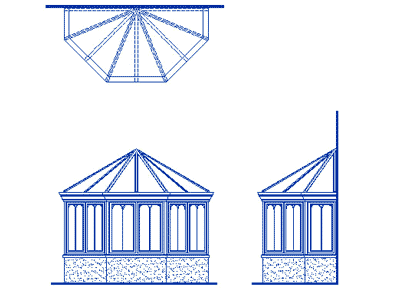
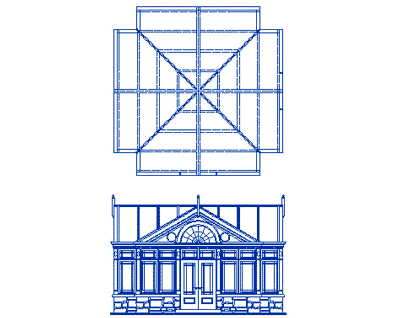
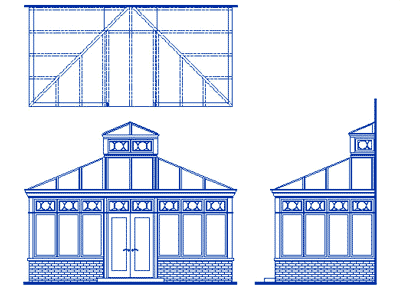
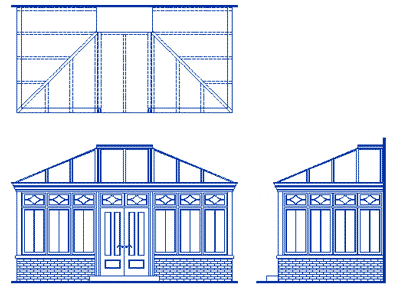
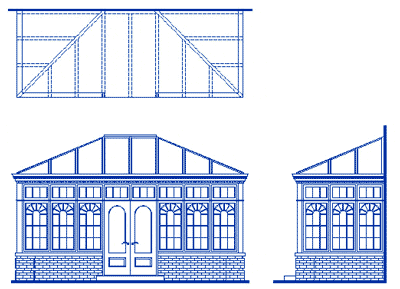
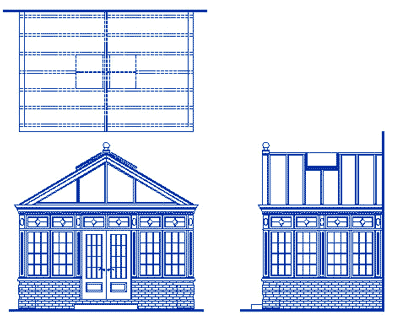
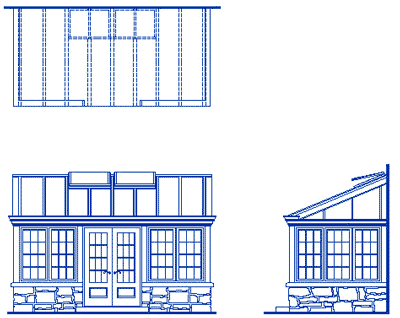
Conservatory Section

A Few Window Selections
Select between true divided lites, simulated divided lites (with or without spacers), in-frame appliques (single or double-sided), "captured" stained glass, and custom caming.
We can replicate virtually any look you need!
Window Selections — Group 1 (Nos. 1-14)

Window Selections — Group 2 (Nos. 15-28)

Window Selections — Group 3 (Nos. 29-42)

Door Selections
Our doors are made to order from hand-selected Mahogany. We will make any size single leaf up to a 36" x 96". Doors are pre-hung with factory-installed locksets.
We produce swinging doors in single, patio-style and true French-style. If your design calls for sliding doors, we can incorporate other manufacturers' products into your conservatory as required. Typically, prime doors are in-swing and screen/storm doors are out-swing. Out-swing prime doors are available with NRP hinges and commercial out-swing thresholds.
Unless otherwise specified, prime door hardware will be solid brass, lever-actuated US Cremona 3-point Locking System as manufactured by Gretsch-Unitias (5-Point locking on pairs). Screen/storm door hardware will be solid brass, surface-mounted Model SCL82 latch (with privacy feature).
Most window trim design selections shown on the previous pages are available on our doors. Call us for specific applications and solutions to your special needs.

Vertical Wall Framing Selections
- As Illustrated:
- Site-built solid knee wall.
- Factory-built solid knee wall.
- Glass to the floor.
- Additional height with transom row (divided as required).
- Vertical walls can be any height.
- The spacing of the vertical wall can, or need not align with the spacing of the roof members.

Trim Selections

Roof Pitch Selections
Generally, roof slope can vary between 2:12 (9.46 degrees) and 12:12 (45 degrees); or steeper as required.
The spacing for the roof rafters can, or need-not align with the spacing of the vertical framing elements.

Roof Venting Selections
Our Conservatories are effectively ventilated in a number of ways:
- Our exclusive HideAway Ridge Venting System® consists of a series of built-in vents complete with bird and insect screening and integrated flashing and counter-flashing. Each vent is individually controlled by an actuating rod and seals securely with a spring-loaded bullet catch. Warm air is convection-vented to the outside from the highest point in the room.
- Motorized Operable Roof Vents are available for single bay installation or can span two (2) bays. Insect screens are standard. Rain Sensors are available.
- We offer a number of high-volume, low-noise exhaust fans. Our fans can be installed in either glass or solid vertical walls or in roofs.
