
Architect Resources / Details, specifications & selections
Architects & Designers
Preview Details
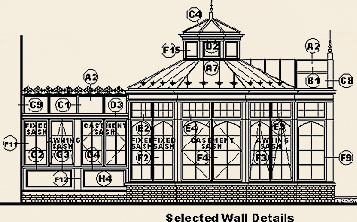
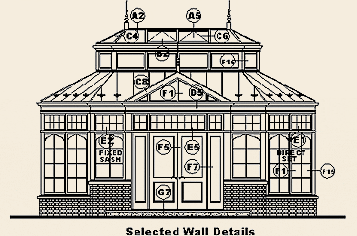
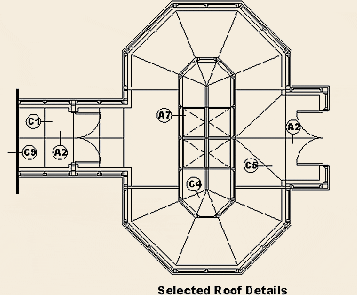
From here you can preview a sampling of 65 of our Architectural Details displayed in Drawing Web Format (.dwf).
To view them you will need the Autodesk DWF Viewer plug-in. If you do not have Autodesk DWF Viewer, you can get here at autodesk®.
After successfully installing the plug-in, simply click on the detail you wish to view from one of the Key Drawings, or locate the File Name in the Table of Contents.
| TABLE OF CONTENTS | |
| Roof — Ax details are ridge and peak sections | |
| Description | File Name |
| Roof Ledger at Wall | A1 |
| Ridge | A2 |
| Roof Ledger w/Vent at Wall | A3 |
| Ridge w/Vent | A4 |
| Roof Ledger at Wall w/Skylight | A5 |
| Ridge w/Skylight | A6 |
| Roof Ledger into Lantern | A7 |
| Roof — Bx details are mid-span purlin sections | |
| Description | File Name |
| Purlin | B1 |
| Purlin w/Skylight | B2 |
| Roof — Cx details are rafter sections | |
| Description | File Name |
| Common Rafter (4 Alt. Rafter Edge Details) | C1 |
| Common Rafter w/Steel Tube | C2 |
| Common Rafter w/Flitch | C3 |
| Hip Rafter | C4 |
| Valley Rafter | C5 |
| Common Rafter w/Skylight | C6 |
| Rafter at Glazed Gable | C7 |
| Rafter at Built-Out Gable | C8 |
| Rafter at House Wall | C9 |
| Roof — Dx details are eaves-line sections | |
| Description | File Name |
| Simple Eaves | D1 |
| Simple Crown Eaves | D2 |
| Exterior/Interior Cornice Eaves | D3 |
| Lined Wood Gutter Eaves | D4 |
| Gable End Cornice | D5 |
| Wall — Ex details are vertical sections through the head of vertical glazing | |
| Description | File Name |
| Direct Set Head | E1 |
| Fixed Sash Head | E2 |
| Awning Head | E3 |
| Casement Head | E4 |
| Door Head | E5 |
| Wall — Fx details are horizontal sections through vertical glazing | |
| Description | File Name |
| Direct Set Glass | F1 |
| Fixed Sash | F2 |
| Awning Sash | F3 |
| Casement Sash | F4 |
| In-Swing Door | F5 |
| In-Swing French Door Meeting Stile | F6 |
| Out-Swing Door | F7 |
| Out-Swing French Door Meeting Stile | F8 |
| Outside Corner Post | F9 |
| Inside Corner Post | F10 |
| Vertical Member at House | F11 |
| Intermediate Wide Column | F12 |
| Steel Flitch | F13 |
| Steel Tube | F14 |
| Angled Corner Post | F15 |
| Wall — Gx details are vertical sections through the sill of vertical glazing | |
| Description | File Name |
| Direct Set Sill | G1 |
| Fixed Sash Sill | G2 |
| Awning Sill | G3 |
| Casement Sill | G4 |
| Adjustable Aluminum Threshold | G5 |
| Out-Swing Door Threshold | G6 |
| In-Swing Raised Panel Door Threshold | G7 |
| Wall — Hx details are vertical sections through knee walls | |
| Description | File Name |
| Knee Wall - 2x6 Stud Wall w/Siding | H1 |
| Knee Wall - 2x6 Stud Wall w/Masonry Veneer | H2 |
| Knee Wall - Solid Masonry | H3 |
| Knee Wall - Integral Raised Panel | H4 |
| Knee Wall - Integral Exterior R.P. w/Interior Stud Wall | H5 |
| Revival — Rxx details are Revival detailing versions of E, F, and G details | |
| Description | File Name |
| Revival Series Direct Set Head | RE1 |
| Revival Series Fixed Sash Head | RE2 |
| Revival Series Awning Head | RE3 |
| Revival Series Casement Head | RE4 |
| Revival Series Direct Set Glass (Horizontal Section) | RF1 |
| Revival Series Fixed Sash (Horizontal Section) | RF2 |
| Revival Series Awning Sash (Horizontal Section) | RF3 |
| Revival Series Casement Sash (Horizontal Section) | RF4 |
| Revival Series Direct Set Sill | RG1 |
| Revival Series Fixed Sash Sill | RG2 |
| Revival Series Awning Sill | RG3 |
| Revival Series Casement Sill | RG4 |